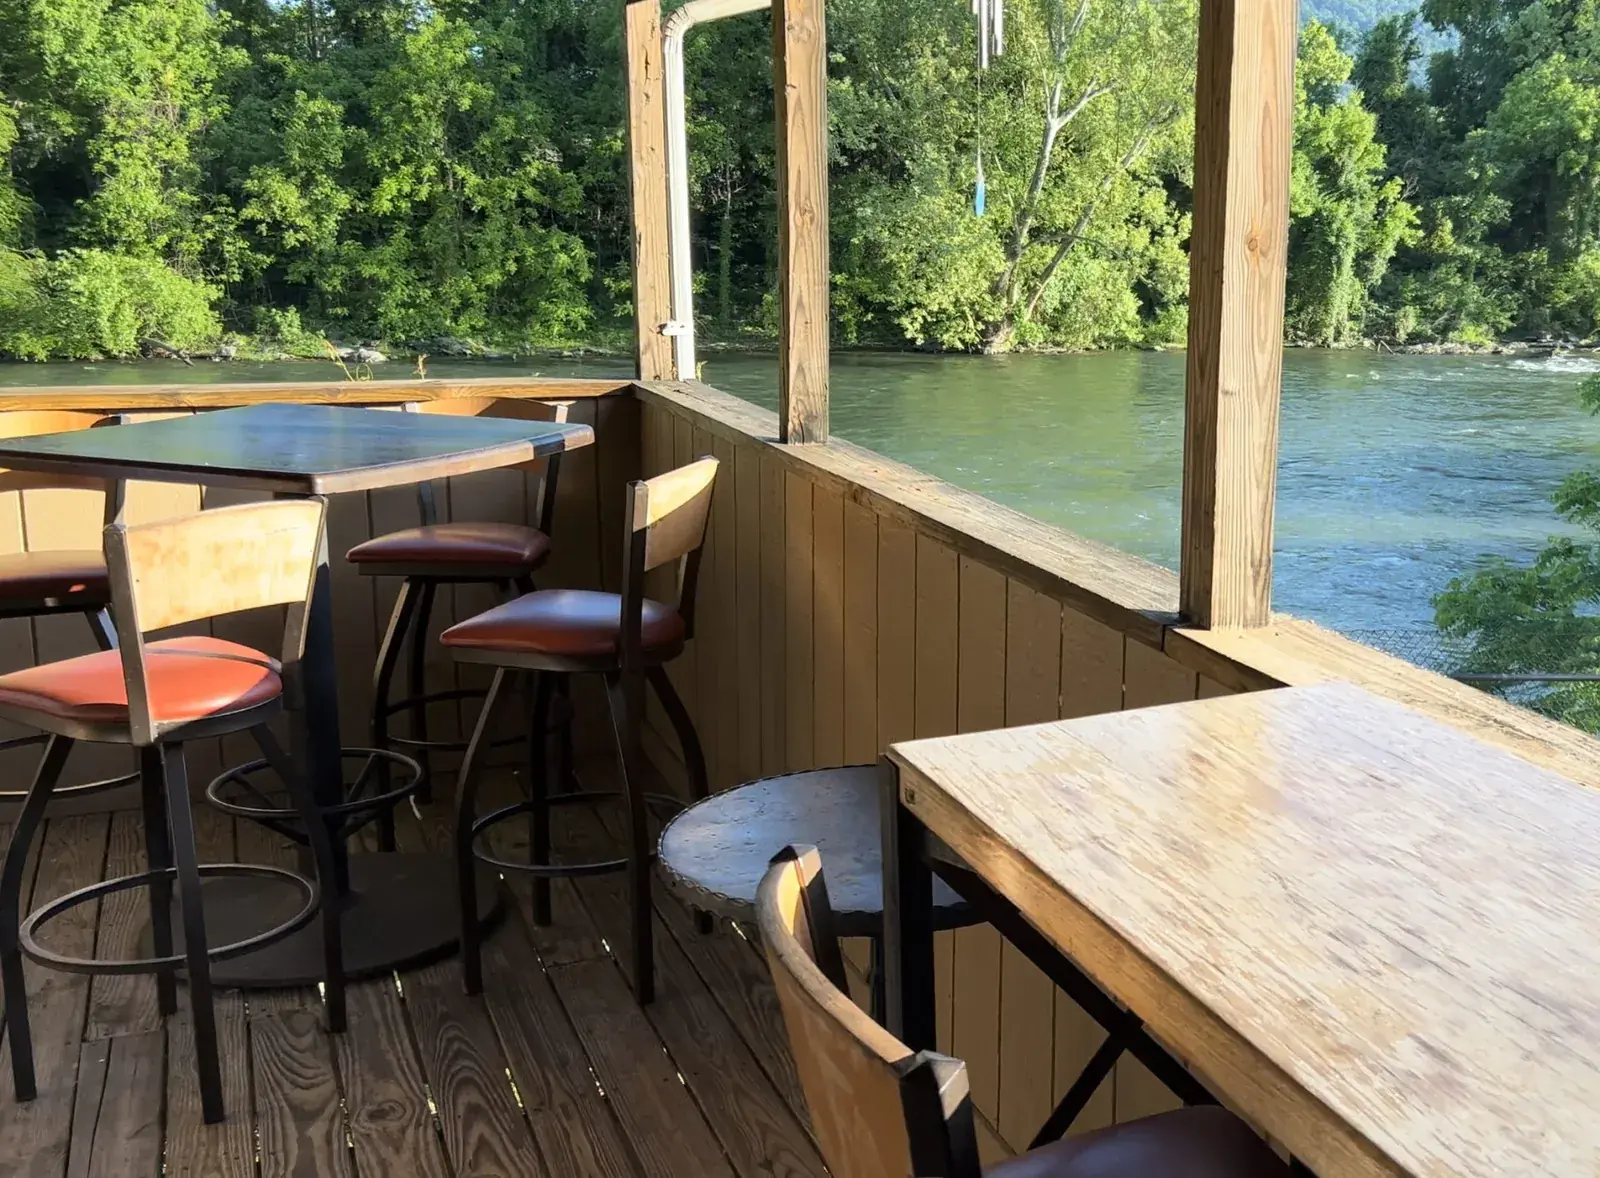
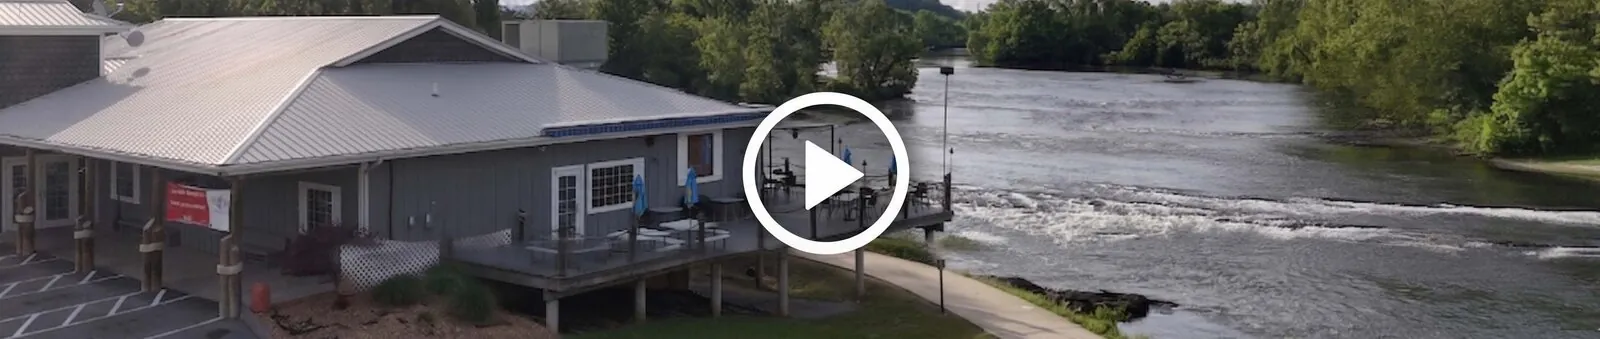
Building One — Restaurant / Hospitality (Move-In Ready)
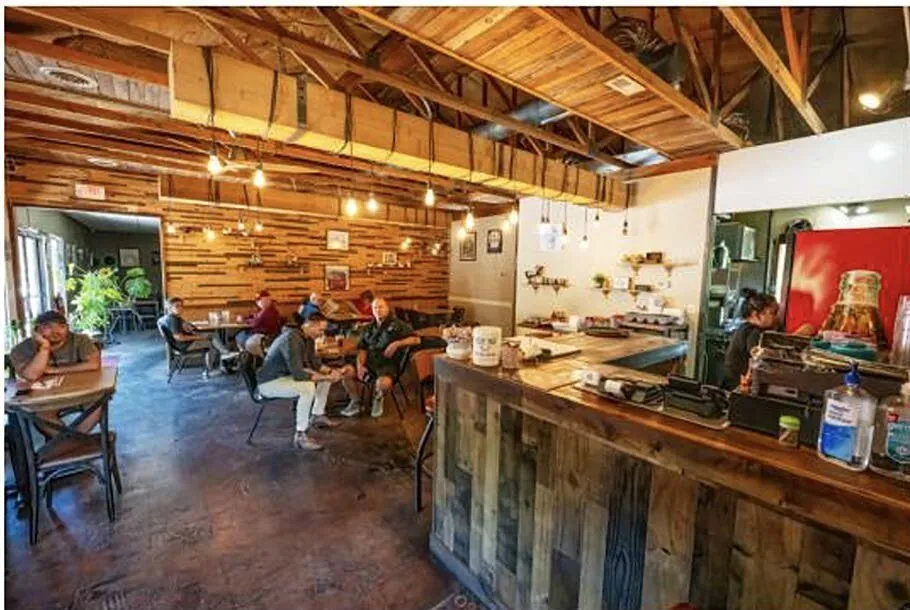
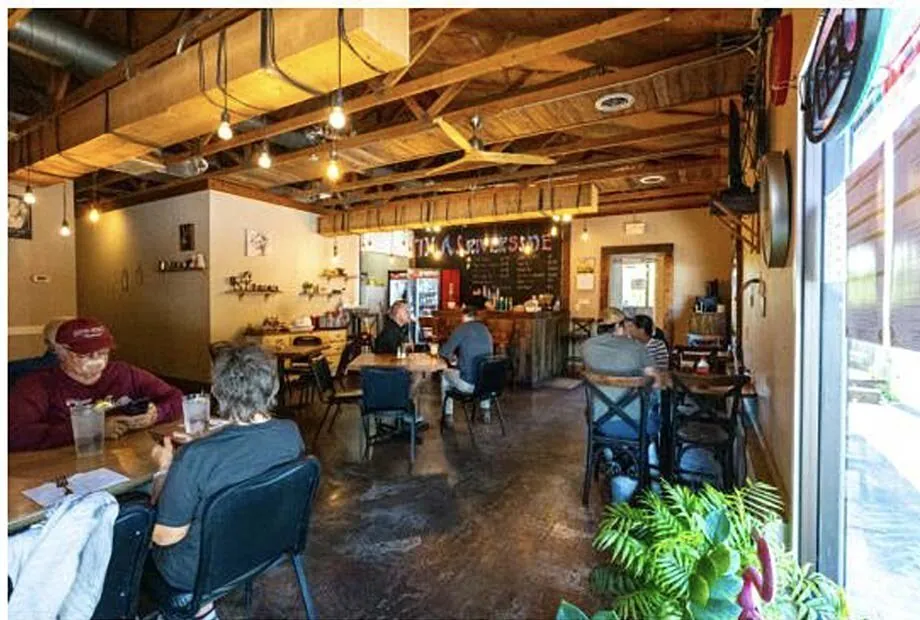
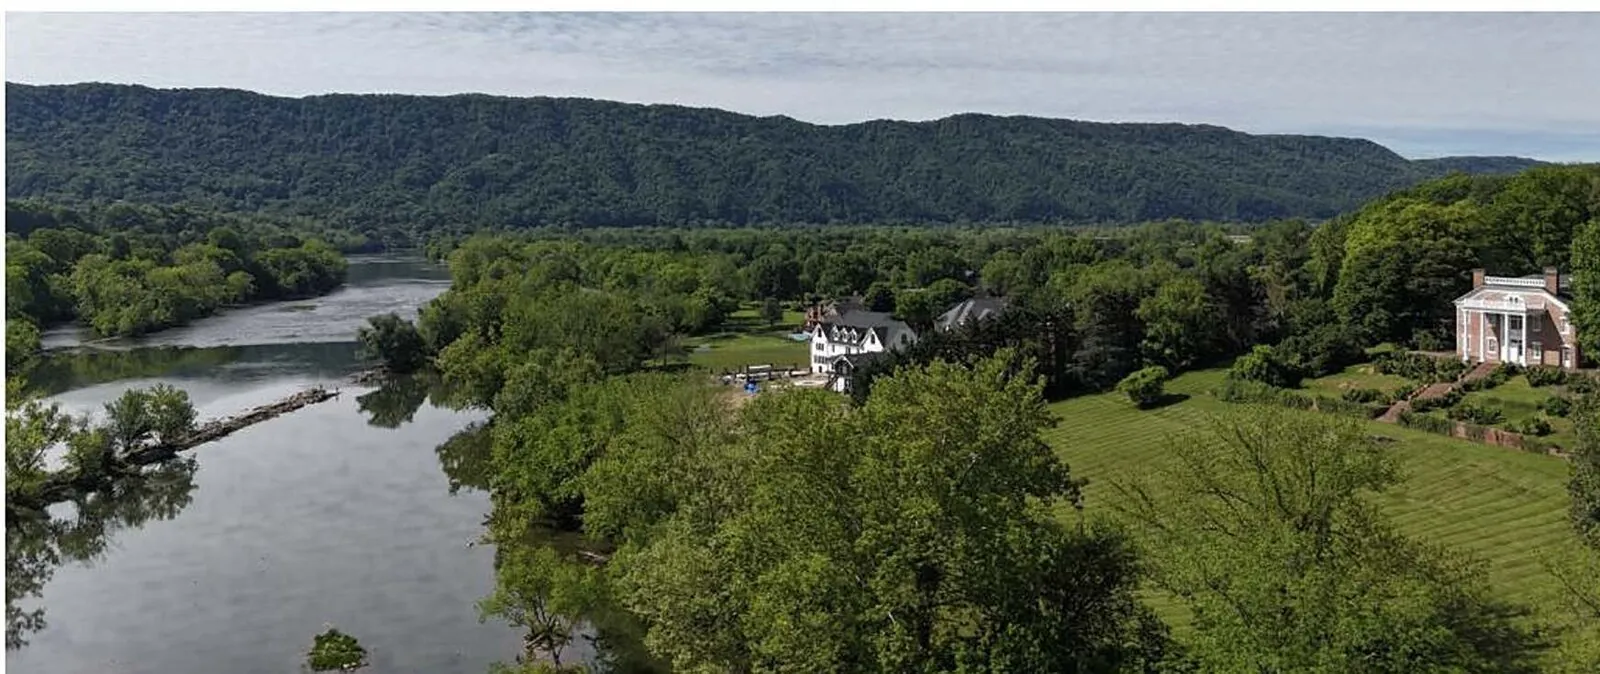
The primary building is a turnkey restaurant / hospitality space ready for an operator to step in and open. Positioned directly on the Netherland Inn Road / Holston River corridor, it captures Greenbelt foot traffic, paddle and river-recreation visitors, heritage-tourism flow tied to the Netherland Inn (1818) and Long Island of the Holston, and steady commuter and event traffic between Downtown Kingsport and the western residential districts.
The elevated floors and above-floodplain positioning support full ground-floor hospitality use without the elevation, venting, or floodproofing retrofits that constrain most riverside competitors.
Building Two — Flex Building (Riverside Bar, Venue, or Industrial)
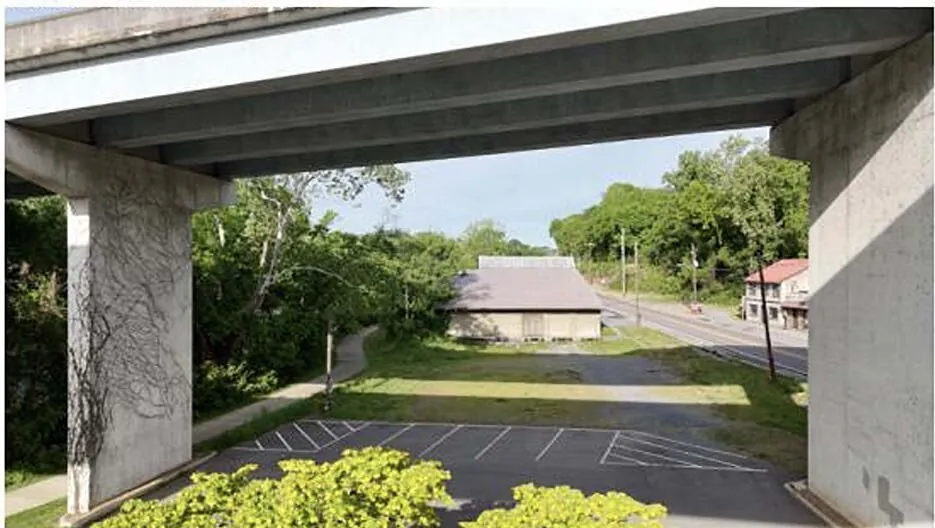

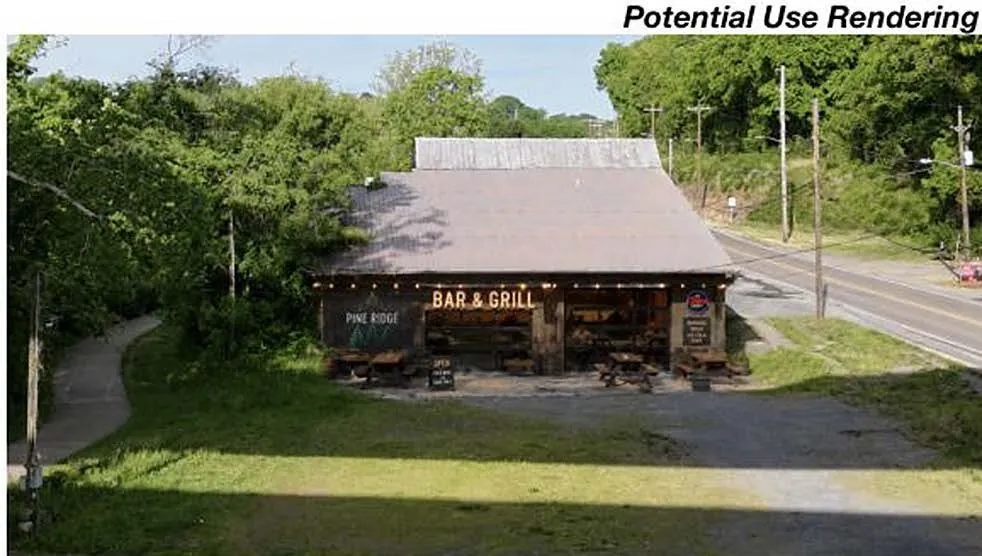
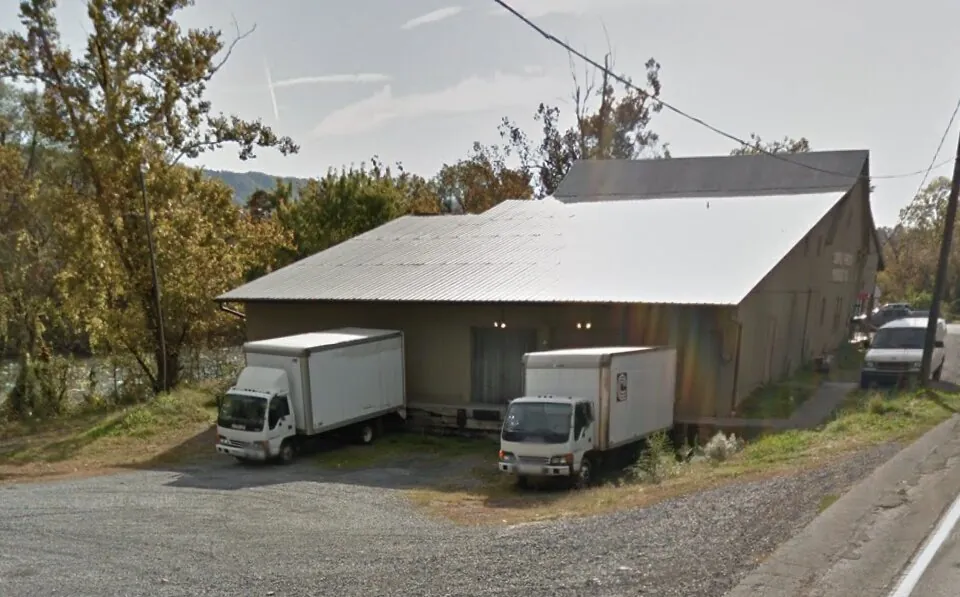
The second building is a flexible, build-out-ready footprint that supports a wide range of complementary uses, including:
- Riverside bar, taproom, or beer garden — paired with the hospitality building as a combined food-and-drink destination
- Entertainment or live-music venue — capitalizing on the riverfront patio orientation
- Light industrial — dry, ground-floor square footage for production, fabrication, or assembly
- Showroom — home goods, outdoor recreation, power sports, or specialty trade display
- Warehouse — inventory, equipment, or vehicle storage on a corridor with rare elevated, non-encumbered footprint
- Headquarters for an HVAC, plumbing, electrical, or other service-based business — with showroom, office, and yard / storage on a single parcel
Sold together as a single dual-address opportunity, the two buildings give an owner-operator a hospitality anchor and a high-utility flex building in one transaction — a rare combination on the Netherland Inn corridor.
Kingsport Market — Tight Fundamentals, Construction-Cost Advantage
Kingsport's steady, measured growth is its quiet advantage. Fast-growing markets like Nashville often overbuild during boom cycles and pay for it in vacancy spikes. Kingsport doesn't carry that risk. Commercial fundamentals here are unusually tight across every sector — Office at 4.0% vacancy, Retail at 1.5%, and Multifamily at 5.6%, all outperforming national averages.
Kingsport buying power per dollar of retail rent is 10% to 24% higher than Knoxville, Nashville, and Asheville, NC.
This metric is critical: rent is ultimately funded by tenant revenue, which is directly tied to the purchasing power of the surrounding population. In Kingsport, that relationship is more favorable.
Kingsport's average retail rents of $16/sqft support a broad range of tenant categories while preserving healthy operating margins—even for rent-sensitive users such as discount retailers and value-oriented fitness concepts.
The same construction-cost advantage that benefits multifamily development holds equally true for retail and remodel work at this location. Kingsport hard costs run meaningfully below peer markets across the board, translating directly into a superior basis and stronger risk-adjusted returns.
| Multifamily Construction Cost Comparison | ||
|---|---|---|
| City | Cost to Build ($/sq ft, hard cost) | Cost to Build per Unit (1,000 sq ft) |
| Kingsport | $175 | $175,000 |
| Chattanooga | $200 | $200,000 |
| Knoxville | $210 | $210,000 |
| Nashville | $245 | $245,000 |
| Asheville, NC | $235 | $235,000 |
Repositioning the existing F&B or executing a full top-to-bottom remodel can be done at a fraction of what the same scope would cost in Chattanooga, Knoxville, Nashville, or Asheville.
$294M Capital Improvement Plan 2025–2029
Kingsport is undergoing significant infrastructure and beautification efforts revitalizing the downtown core. Highlights:
- Main Street Rebuild Project — Market Street to Sullivan Street: new water, sewer, and stormwater lines; utilities moved underground; stamped brick crosswalks; landscaping and bulb-outs.
- Riverwalk Park Expansion — $7.8M grant from the BlueCross BlueShield of Tennessee Foundation adding amenities along the 11-mile Greenbelt.
- Downtown Master Plan by TSW Design guiding a vibrant downtown for future generations.
- Residential Growth — Over 1,200 residential permits issued in the last five years, ~2,500 new units.
- Industrial & Commercial Growth — Redevelopment of the Dobyns-Taylor Warehouse and IMAX expansion at Fort Henry Mall.
PVD (Planned Village District) Zoning — A Flexible Mixed-Use Framework
1833-1837 Netherland Inn Road sits inside one of Kingsport's Planned Village District (PVD) zones, codified at City Code §§ 114-483 through 114-493. Unlike rigid single-use districts, the PVD is intentionally designed to "promote diversity and integration of uses and structures" — explicitly welcoming commercial, office, lodging, live/work, civic, and residential uses inside a single walkable framework.
Permitted Principal Uses (§ 114-487)
- Commercial and office uses
- Live/work units (up to 100% residential allowed within the unit)
- Lodging uses (bed & breakfast, hotel, motel)
- Civic and religious uses
- Residential uses (single-family, two-family, townhouse, multifamily, accessory residence)
- Open space, plazas, greens, and recreational uses
Area Regulations (§ 114-489(5))
- Commercial / Office / Lodging / Civic: min lot 3,500 SF, max lot 43,560 SF (1 acre), max height 3½ stories
- Maximum building coverage: up to 70%
- Maximum impervious cover: up to 90% — supportive of larger footprints, parking, and yard storage
- Side and rear setbacks: 0 feet permitted for office and commercial — supporting party-wall and contiguous build-out
- Front yard setback: 5 ft minimum / 10 ft maximum — preserving a walkable streetfront
For a hospitality-led owner-operator with a complementary flex / industrial building, the PVD framework is one of the most accommodating zoning environments available on the Netherland Inn corridor. Buyer to confirm specific operational use, any required special exception, and any master-plan amendment needs directly with the City of Kingsport Planning Commission and Zoning Administrator.
Use Concepts — Hospitality-Led, with Flex and Industrial Secondary
Primary Focus — Move-In-Ready Hospitality (Building One)
- Restaurant, café, taproom, beer garden, brewpub, or distillery with riverfront-corridor patio orientation
- Coffee shop, bakery, juice/smoothie, ice cream, or dessert concept catering to Greenbelt and Netherland Inn corridor traffic
- Outfitter café — kayak/paddle/bike rental paired with food and beverage service
- Boutique inn, bed & breakfast, or lodging concept (PVD-permitted in the village center)
- Event venue, private dining, or destination supper-club concept on the river corridor
- Wedding, rehearsal-dinner, and private-event hospitality tied to the Netherland Inn / Long Island heritage corridor
Secondary Focus — Flex / Industrial / Showroom (Building Two)
Riverside Bar, Entertainment & Music Venue
- Riverside bar, taproom, cocktail lounge, or beer garden complementing the hospitality anchor
- Live-music venue, listening room, or performance stage with riverfront patio
- Entertainment venue — comedy, dueling pianos, trivia, or themed-experience concept
- Private-event and wedding-reception venue paired with the restaurant building
Light Industrial, Showroom & Warehouse
- Light industrial — fabrication, assembly, prototyping, and small-batch production with elevated, dry floor area
- Showroom — flooring, tile, kitchen & bath, appliance, lighting, window/door, cabinet, or millwork
- Warehouse — inventory, equipment, fleet, or finished-goods storage on elevated floors
- Outdoor-recreation, powersports, e-bike, paddle craft, or RV showroom and accessory shop
- Maker / craft production — woodworking, metal fabrication, ceramics, screen printing, leatherwork — with a retail front
- Climate-controlled secure storage for high-value vehicles, art, wine, or archive collections
Service-Trade Headquarters
- HVAC company headquarters — office, dispatch, showroom, parts counter, and secure yard
- Plumbing company headquarters — office, showroom, fixtures display, and storage
- Electrical contractor headquarters — office, lighting/fixture showroom, and equipment storage
- Roofing, painting, flooring, or other specialty-trade contractor headquarters with showroom and yard
- General contractor, remodeler, and design-build offices with attached storage and yard
- Landscape, irrigation, hardscape, and outdoor-living contractor headquarters with display yard
- Pest control, lawn care, snow removal, and property maintenance company offices
- Cleaning, restoration, and disaster-recovery company offices
- Equipment rental and tool-library storefronts
Mixed-Use, Office, and Live/Work
- Live/work units — PVD-permitted; up to 100% of building floor area may be residential
- Creative office, architecture, engineering, design, and marketing studios
- Professional services — law, CPA, financial advisory, real estate, insurance
- Co-working, executive suites, and small-team office condos
Who This Property Suits
- Hospitality owner-operator — ready to step into a turnkey restaurant / hospitality building on a high-traffic riverfront corridor with a complementary flex building behind it
- Restaurant + bar / venue operator — pairing the move-in-ready hospitality building with a riverside bar, taproom, or live-music venue in the second building
- HVAC, plumbing, electrical, or service-trade owner — seeking a headquarters with showroom, office, and storage in the flex building, with the hospitality building as an income tenant or owner-perk amenity
- Specialty retailer or showroom operator — targeting outdoor-recreation, powersports, or home-goods customers using the Netherland Inn / Greenbelt corridor
- Maker, craft producer, or small-batch manufacturer — wanting elevated, dry production square footage with a retail or tasting-room front
- Investor / repositioner — pursuing dual-address tenant separation, value-add lease-up, or live/work mixed-use redevelopment under PVD's flexible framework
Kingsport — America's First "Model City"
Kingsport was purpose-designed as a planned city in the early 20th century, and the city's pedestrian grid, Church Circle roundabout, civic architecture, and intentional commercial corridors all reflect that early planning DNA. After a period of 20th-century decline, Kingsport — and particularly the Downtown core, the Holston River corridor, and the Netherland Inn / Long Island historic district — has been on a steady upswing, driven by a city-led master plan, private redevelopment, and sustained public infrastructure investment.
The result is a market with real momentum: active storefronts, growing residential density, a 10-mile Greenbelt, public art, breweries, restaurants, the 1.8-mile Heritage Trail, and a dense calendar of festivals, markets, and outdoor-recreation programming.
The Netherland Inn corridor in particular sits at the intersection of three of Kingsport's most durable demand drivers: heritage tourism (the Netherland Inn and Long Island of the Holston), outdoor recreation (the Greenbelt and the Holston River), and proximity to the Eastman Chemical workforce — one of the largest single-site industrial employment bases in the southeastern U.S.
Complete Highlights
- Netherland Inn Road corridor — Kingsport's historic Holston River frontage road, connecting Downtown Kingsport, the Long Island of the Holston, and the city's western residential and recreational districts
- Adjacent to the historic Netherland Inn (1818) and the Long Island of the Holston — federally recognized historic and culturally significant sites
- Direct corridor access to the Kingsport Greenbelt — a 10-mile riverfront walking, running, and cycling trail
- Holston River frontage — kayaking, tubing, fly fishing, and paddle access immediately adjacent
- Minutes to Downtown Kingsport — within ~5 minutes of Broad Street, Church Circle, and the city's revitalized Central Business District
- Minutes to Eastman Chemical Company — one of the largest single-site chemical manufacturing employers in the U.S.
- Holston Valley Medical Center, Northeast State Community College, and ETSU Kingsport within short drive
- Highway access — short connection to I-26, linking to I-81 and a day's drive of roughly 70% of the U.S. population; ~14 miles to Tri-Cities Airport (TRI)
- TRI direct service to Charlotte (CLT), Atlanta (ATL), Dallas/Fort Worth (DFW), Chicago (ORD), Orlando (MCO/SFB), Washington D.C. (IAD), Tampa/St. Pete (PIE), and Phoenix/Mesa (AZA)
- Drive-by visibility on a scenic, well-trafficked riverfront corridor used by commuters, tourists, Greenbelt users, and event traffic year-round
Property Snapshot
- Address
- 1833-1837 Netherland Inn Road, Kingsport, TN 37660
- Property Type
- Hospitality / Restaurant + Flex / Light Industrial / Mixed-Use (two buildings)
- Building One
- Move-in-ready restaurant / hospitality building
- Building Two
- Flex building — riverside bar, entertainment / music venue, light industrial, showroom, warehouse, or HVAC / plumbing / electrical / service-trade headquarters
- Building Size
- ±2,592 SF (Bldg 1, built 1983) / ±5,537 SF (Bldg 2, built 1930) — Total ±8,129 SF
- Lot Size
- 0.197 ac (1833) / 0.580 ac (1837) — Total 0.777 ac (Alley & Assoc. Survey 5/13/2024)
- Year Built
- 1930 (Building Two) & 1983 (Building One)
- Parcel
- Tax Map 45K "D", Parcels 005.00 & 006.00 (Sullivan County)
- Zoning
- Planned Village District (PVD) — City of Kingsport (Code §§ 114-483 through 114-493)
- Flood Status
- Most of the property sits above the regulatory floodplain and the building floors are elevated (buyer to confirm with current FEMA panel)
- Frontage
- Direct frontage on Netherland Inn Road — Kingsport's historic Holston River corridor
- Sale Type
- Owner-User Hospitality, Investment, or Redevelopment
- Sale Price
- $799,000
Location & Demographics
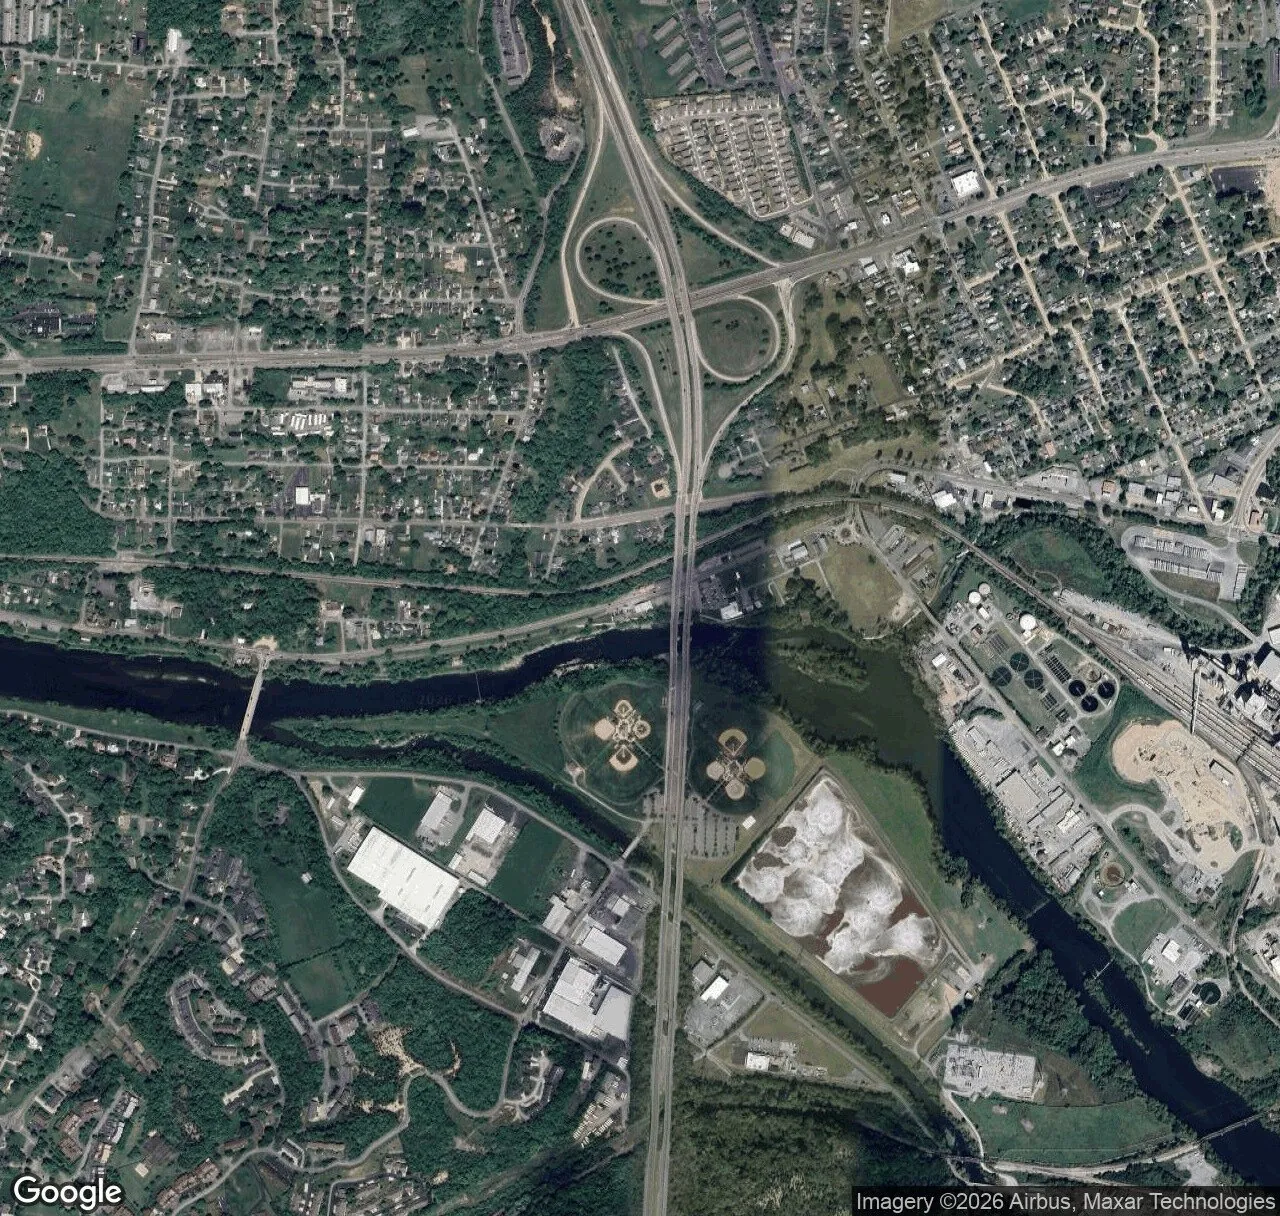
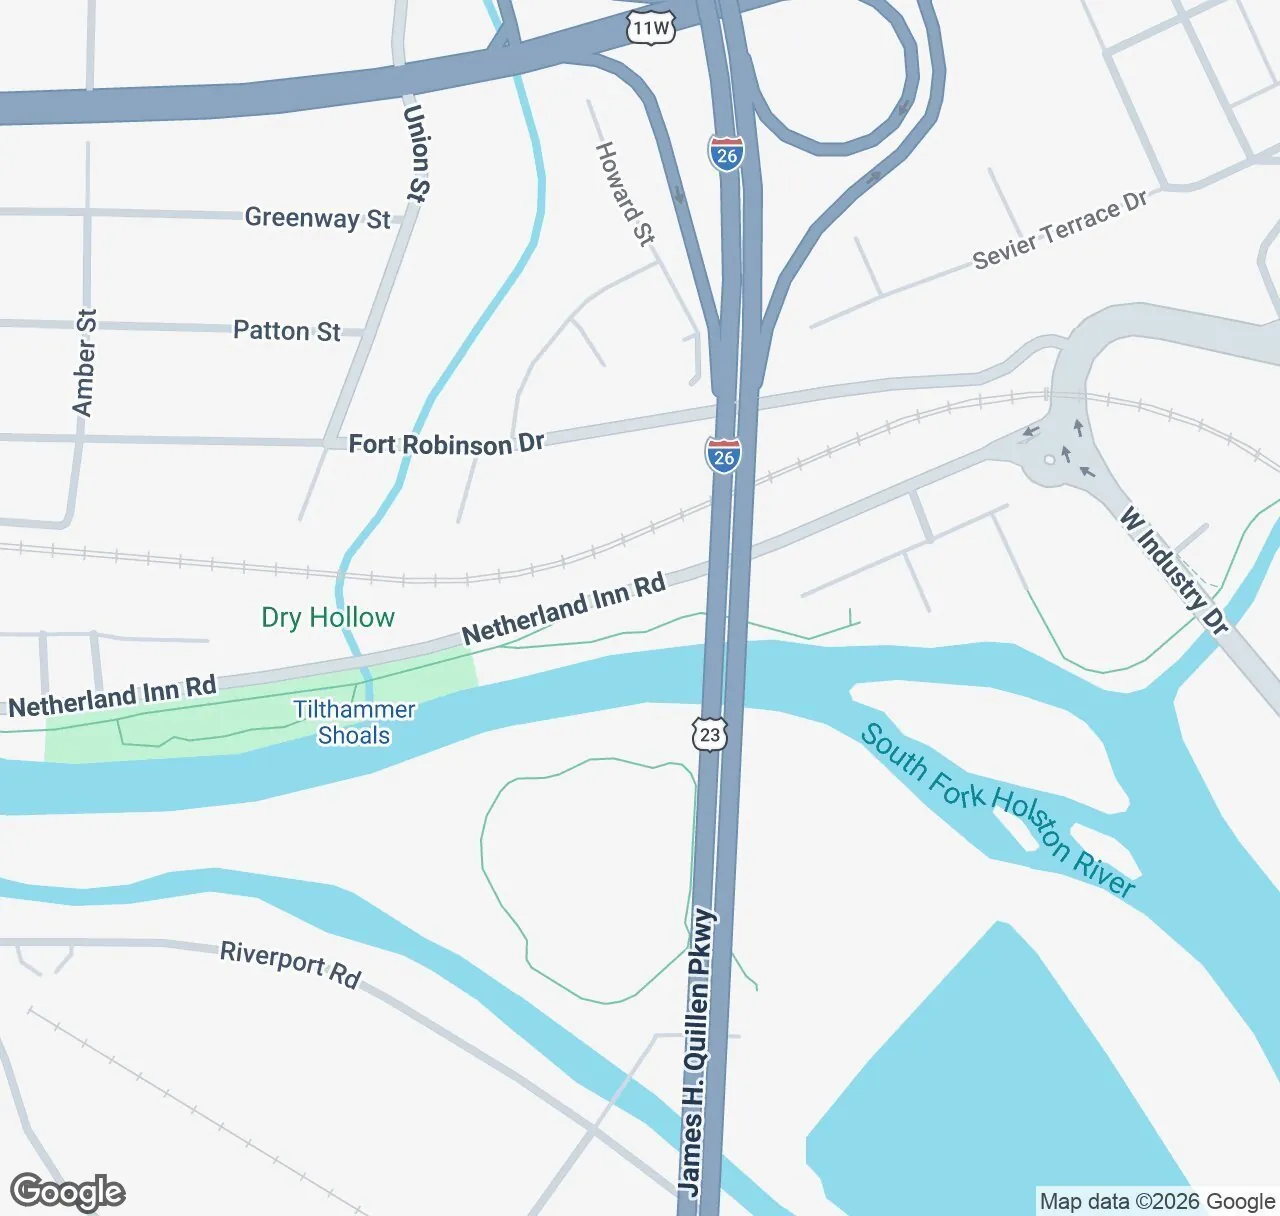
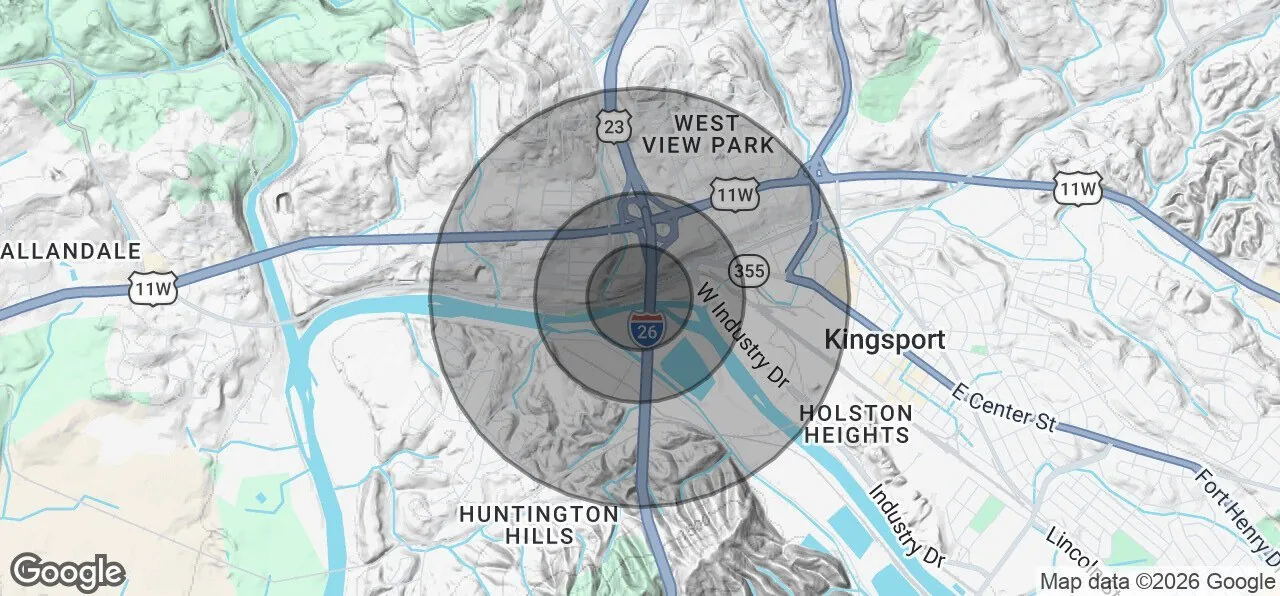
| Population | 0.25 mi | 0.5 mi | 1 mi |
|---|---|---|---|
| Total Population | 248 | 1,021 | 4,488 |
| Average Age | 49.5 | 49.8 | 46.3 |
| Total Households | 111 | 468 | 2,036 |
| Average HH Income | $65,530 | $68,889 | $66,296 |
| Average House Value | $182,825 | $188,877 | $190,719 |
Source: 2023 American Community Survey (ACS)
Regional Reach
- Dollywood (Pigeon Forge) — roughly 1 hour 34 minutes by car
- Smoky Mountains National Park (North Entrance) — 90 miles
Contact the Listing Agent
Carson Lee Jones
eXp Commercial
eXp Commercial, LLC, its direct and indirect parents and their subsidiaries (together, "We") obtained the information above from sources believed to be reliable, however, We have not verified its accuracy and make no guarantee, warranty or representation, expressed or implied, about such information. The information contained above is submitted subject to the possibility of errors, omissions, price changes, rental or other conditions, prior sale, lease or financing, or withdrawal without notice. Any projections, opinions, assumptions or estimates of the information contained above or provided in connection therewith, either expressed or implied, are for example only, and they may not represent current or future performance of the subject property. You, together with your tax and legal advisors, should conduct your own thorough investigation of the subject property and potential investment. Buyer to verify square footage, lot size, parcel data, zoning conformance, permitted uses for intended operation, FEMA flood zone designation, base flood elevation, and any City of Kingsport incentive program eligibility directly with Sullivan County, the City of Kingsport Planning Commission, and the City Zoning Administrator. References to City Code §§ 114-483 through 114-493 are summaries for marketing purposes only and do not constitute a legal opinion.
Selling, buying, or raising capital? Let's talk.
Brokerage, equity participation, and capital partnerships for commercial real estate owners, investors, and family offices — nationwide, through the eXp Commercial platform.